Hastings
Hold back slopes and protect your yard with engineered Retaining Walls built to last across ParkvaleLevel Usable Yards With Retaining Walls in Parkvale
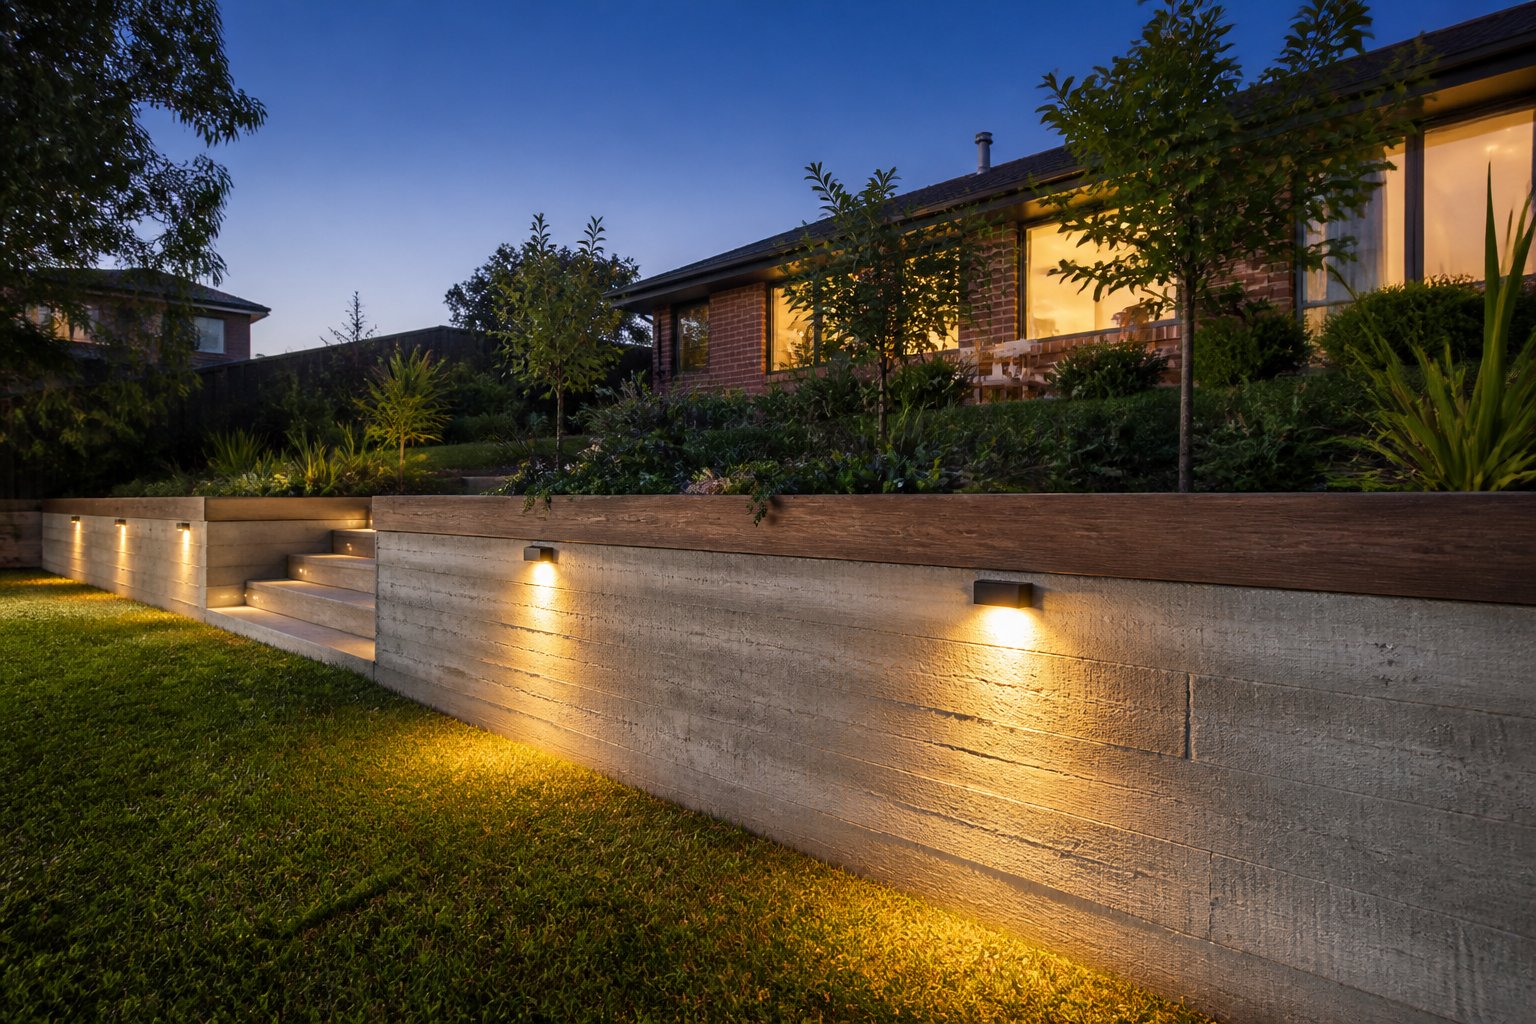
Consider what sits above many retaining walls in Parkvale, a driveway, a shed slab, sometimes the house itself. When a wall carries that kind of surcharge, the design has to be engineered for it, not copied from a weekend project guide.
- Walls supporting driveways and structures
- Surcharge loads calculated properly
- Certified engineering where required
- Built by licensed local professionals
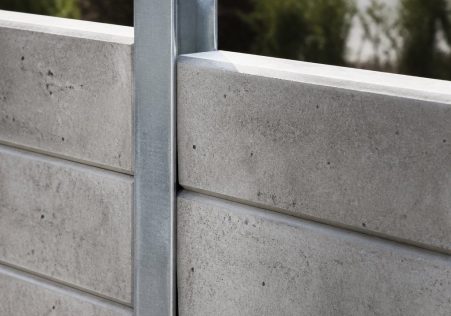
Hastings Retaining Walls treats every loaded wall as the structural job it is, building in concrete sleeper, block, boulder or timber on engineered footings with drainage behind, and managing council approvals start to finish.
If your wall holds up more than just a garden bed, talk to Hastings Retaining Walls first. Quotes are free.
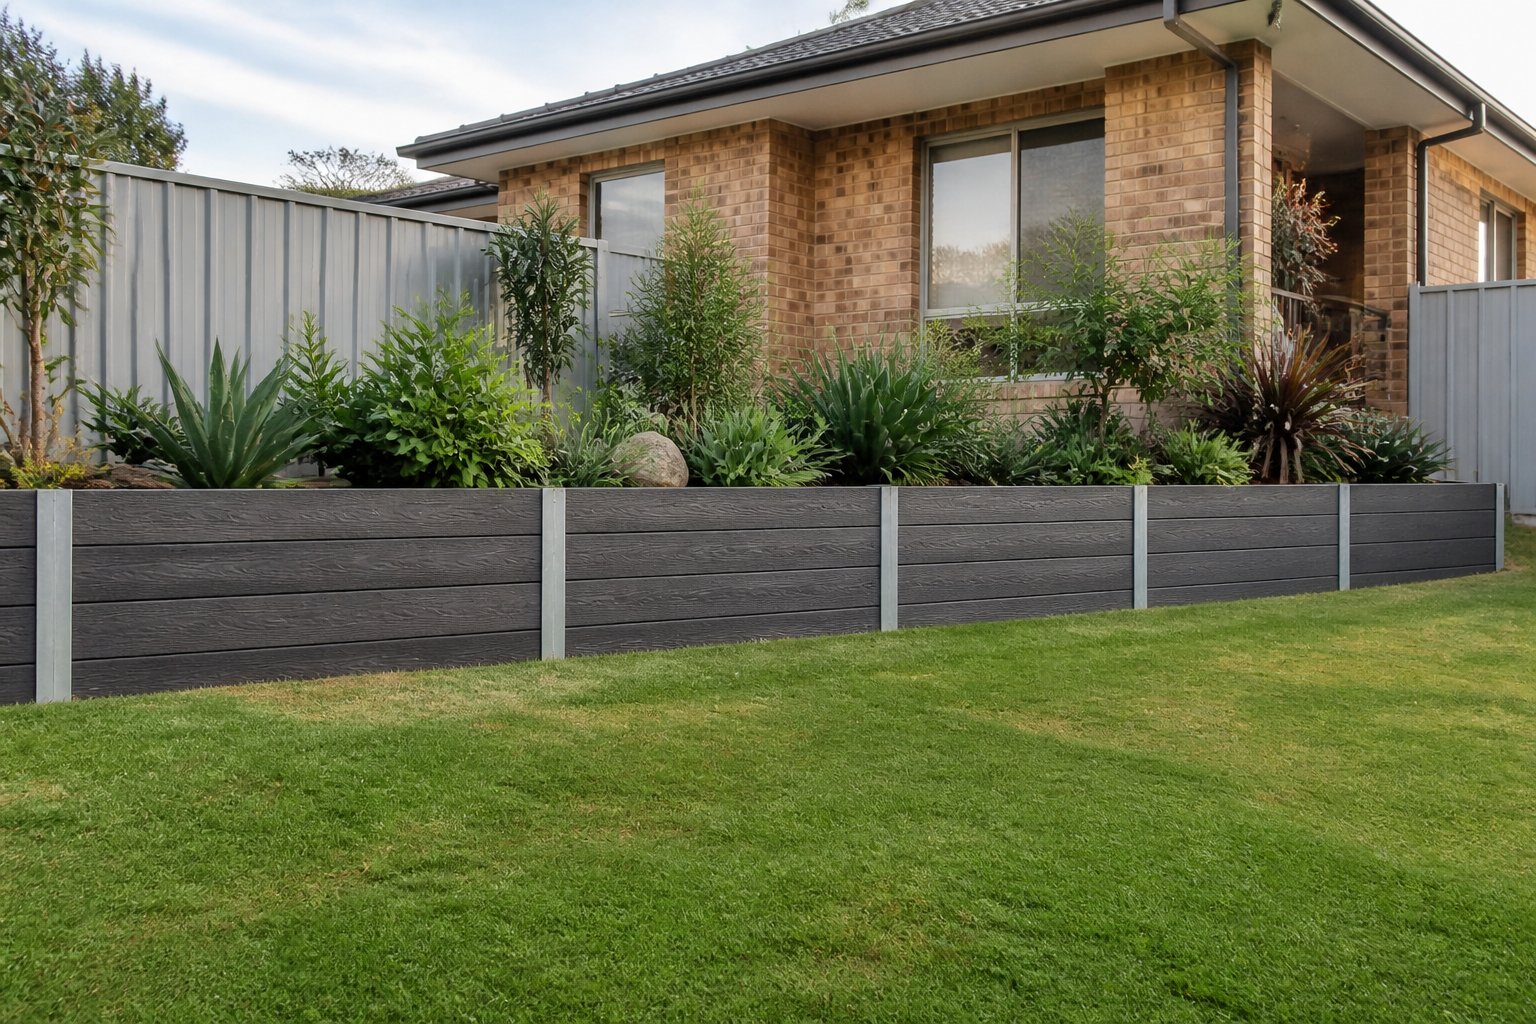
Retaining Walls Showing Their Age in Parkvale Restored
A crack you can slide a coin into. A lean you can see from the street. These are the signs a retaining wall gives before it lets go, and ignoring them is how fences, gardens and even buildings end up in the firing line.
- Visible lean means real movement
- Wide cracks signal failing structure
- Slumping ground follows wall movement
- Collapse arrives without further warning
Hastings Retaining Walls gives Parkvale owners a clear picture of how far a wall has deteriorated and the most sensible path back to a safe, solid structure.
The earlier we look, the smaller the job. Book your inspection with Hastings Retaining Walls today.
Ready to Hold Back Your Parkvale Slope
Talk to our Parkvale team today for a free, no obligation quote on a retaining wall built to last.
Retaining Walls in Parkvale Built to Carry the Load Behind Them
Above ground, a careful build and a careless one can be hard to tell apart on day one. Below ground is another matter, because that is where one Parkvale wall has deep footings and free-draining backfill and the other has neither, and the soil finds out which is which every time it rains.
- The visible wall is the easy part
- Hidden work decides the lifespan
- Drainage failure is wall failure
- Decades of service when done right
The unseen work is precisely what Hastings Retaining Walls refuses to compromise on, which is why its walls keep standing while shortcut builds come back down.
Invite Hastings Retaining Walls out for a site assessment and collect a free quote while you are at it.
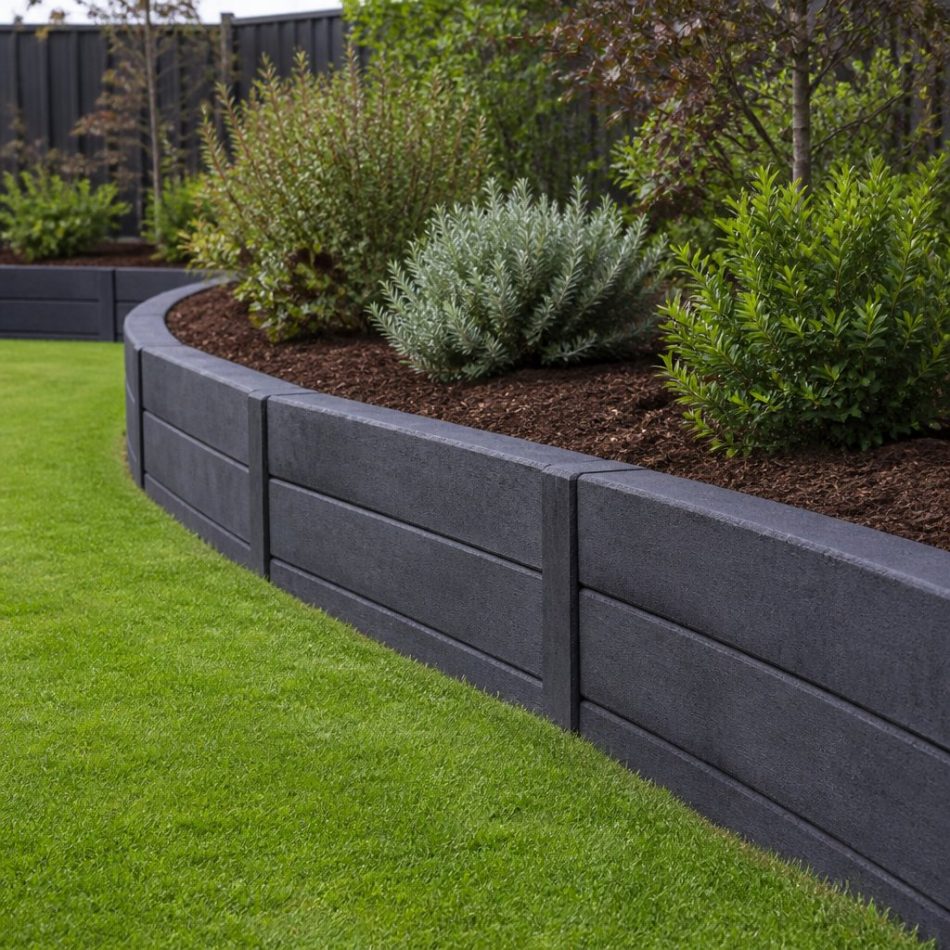
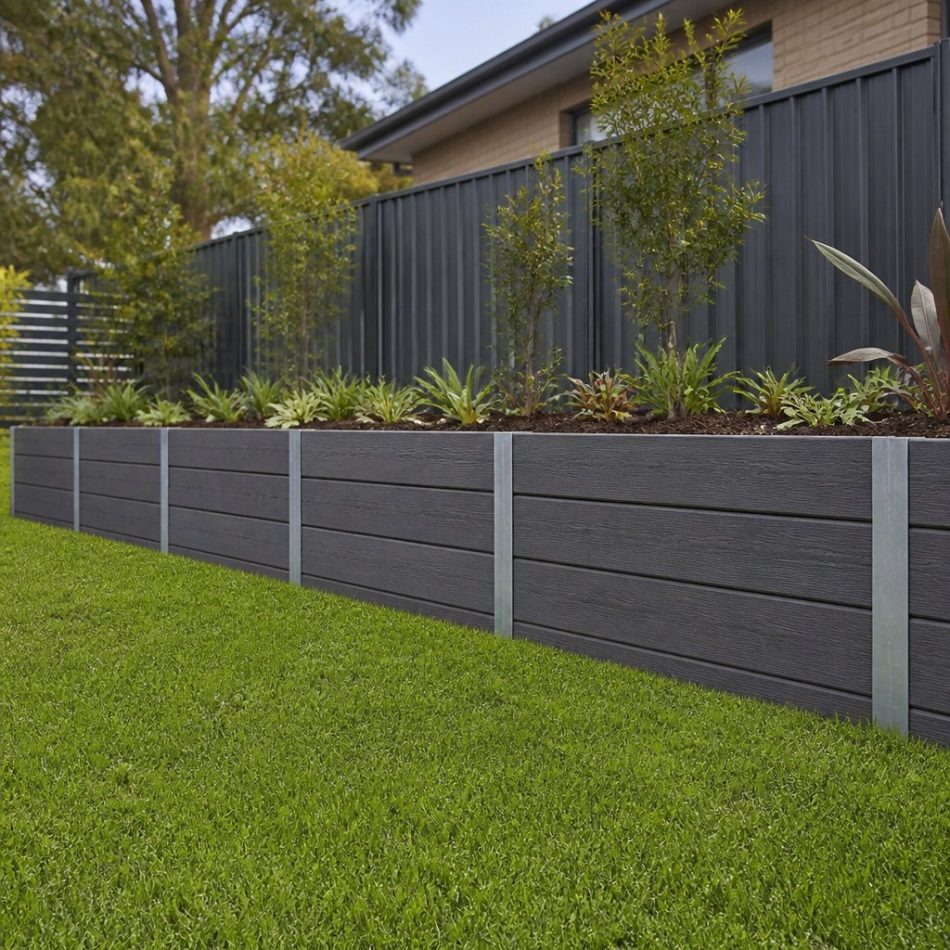
Retaining Walls in Parkvale From First Call to Handover
How does a retaining wall project actually run from go to whoa? In Parkvale ours follows a set path, a free site visit to measure up and check levels, soil and drainage, then a written quote before any work begins.
- Free visit and measure up
- Quote in writing first
- Council and engineering covered
- Excavation, footings, wall, drainage
- Backfill and tidy handover
Where the wall needs engineering or council sign off, Hastings Retaining Walls arranges it, and you are kept in the loop at every stage of the build.
See the process in action on your own block. Book your free site visit with Hastings Retaining Walls today.
Reclaim Your Backyard With Engineered Retaining Walls in Parkvale
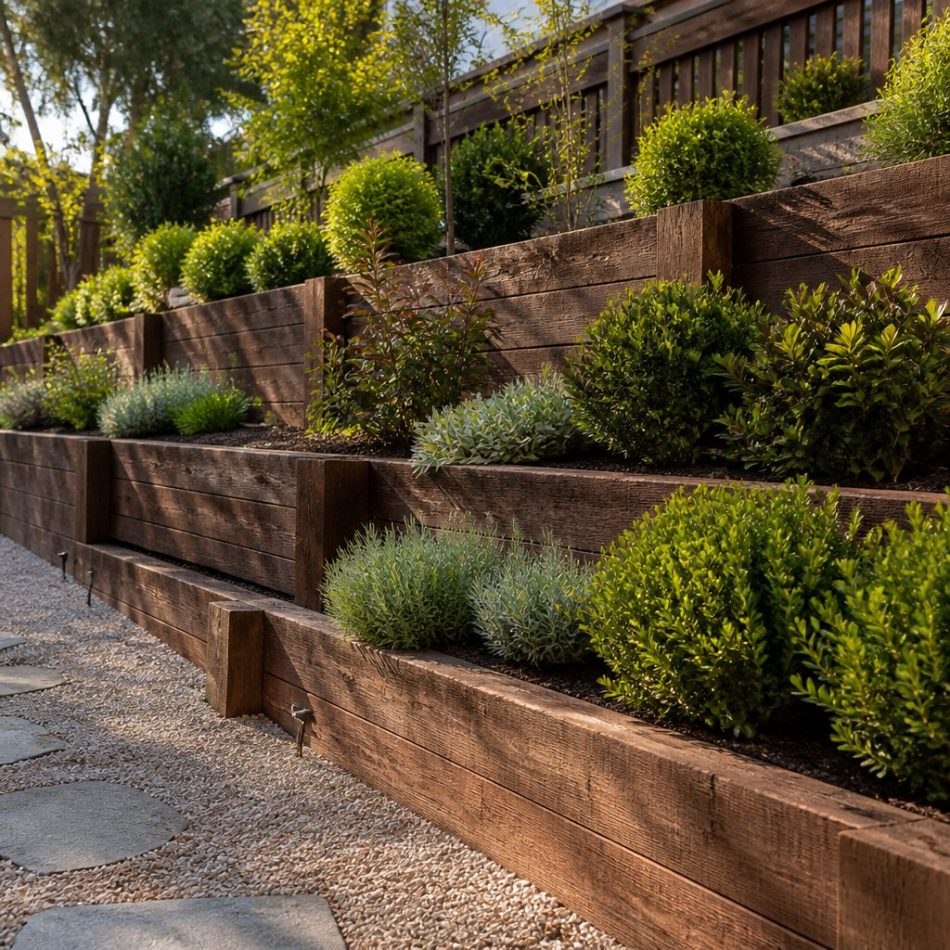
Some of the best gardens grow on the worst slopes, but only once retaining walls turn the gradient into a series of level, well-drained beds. Across Parkvale, terraced walls are what make structured planting possible on ground that used to wash away.
- Level beds for proper planting
- Soil that stays where placed
- Drainage that gardens thrive on
- Structure and beauty all year
Whether you picture timber sleepers, stone or boulder terraces, Hastings Retaining Walls builds garden walls that hold firm and age gracefully.
Bring Hastings Retaining Walls your garden ideas and let the slope become the best thing about them.
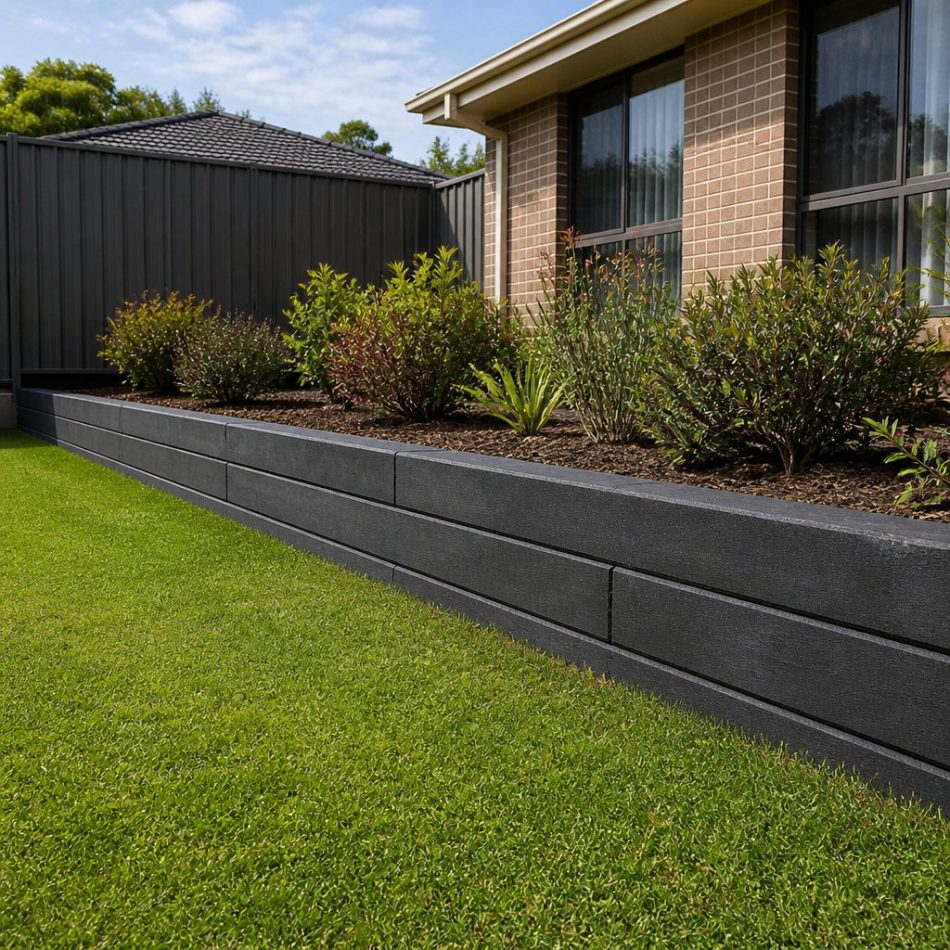
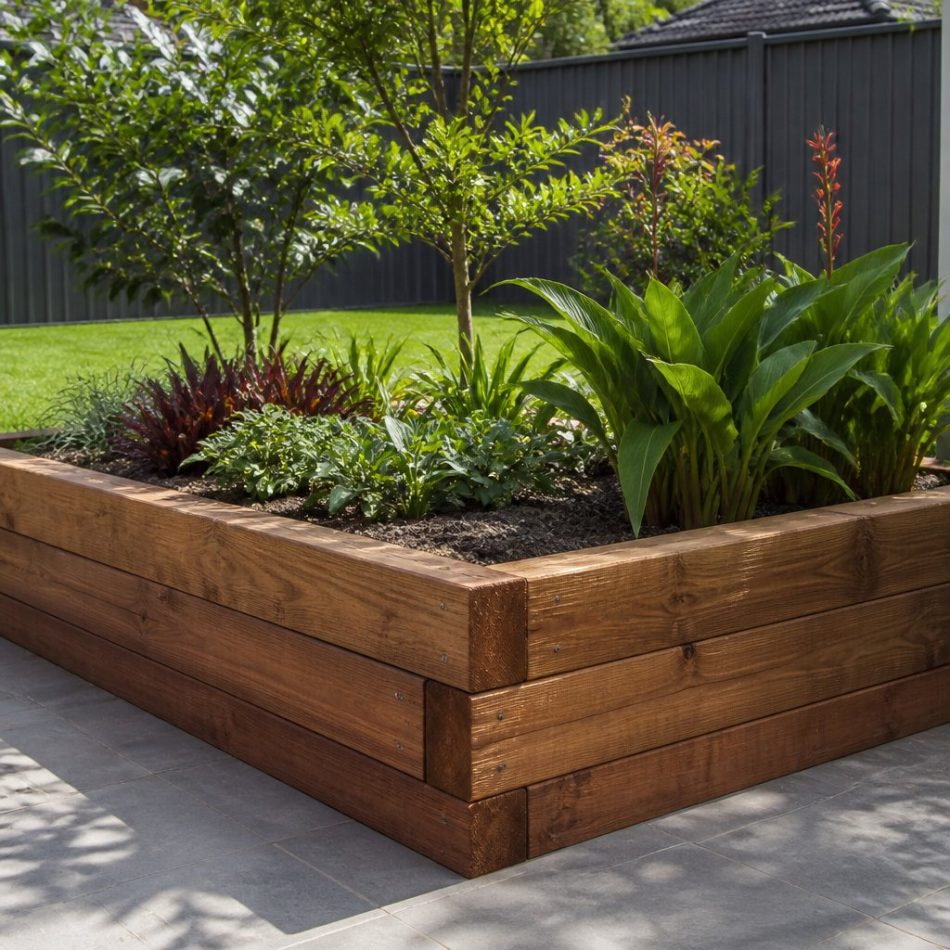
Practical Retaining Walls Guidance for Parkvale Homes
Do you know what is happening behind the face of your retaining wall? Out of sight, blocked drainage lets water build up until the wall starts to lean, and plenty of Parkvale owners only learn this once the soil above begins to slump.
- Check for slumping soil
- Watch gaps widening over time
- Keep outlets free of debris
- Never stack soil on top
From timber walls on a sloping block to engineered concrete sleeper systems, Hastings Retaining Walls explains what your wall needs in plain language and stands behind the work.
A question now costs nothing compared with a collapse later. Reach out to Hastings Retaining Walls for honest guidance on your wall in Parkvale.
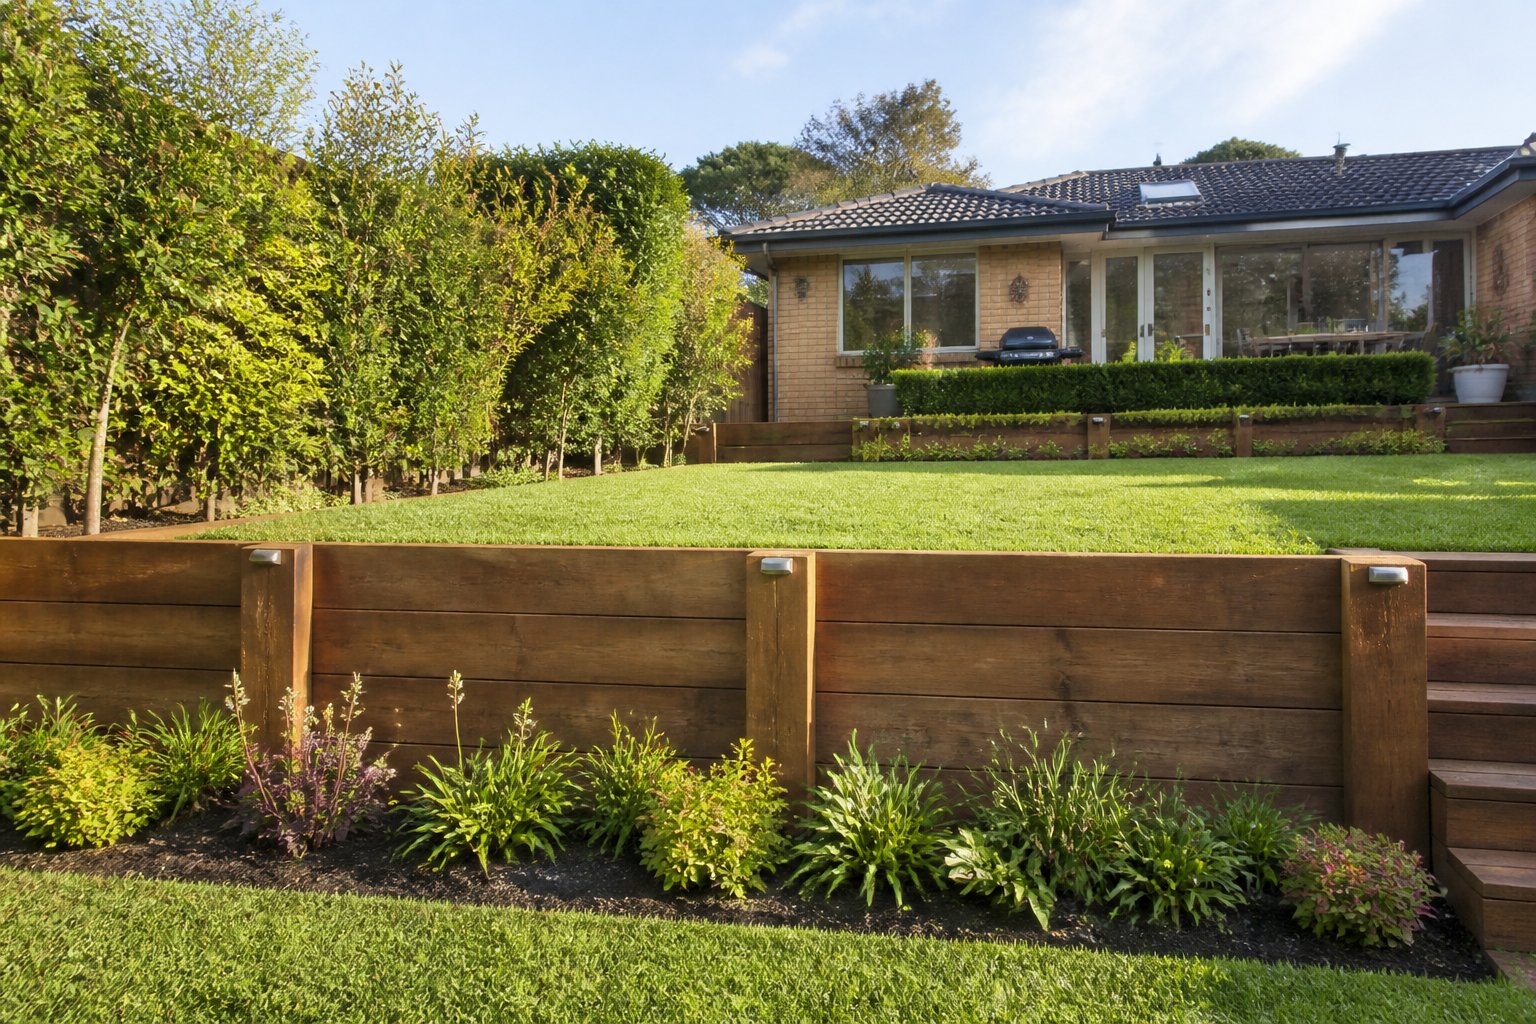
Frequently Asked Questions About Retaining Walls
What range of retaining wall designs do you handle?
Sloping driveways and house cuts call for properly engineered walls, and that structural work is a core part of what we do. We also build the full spread of residential walls in concrete sleeper, timber, link block, stone and boulder. Material choice always comes back to site, soil and budget.
Does my retaining wall project need any kind of formal approval?
The short answer is that it varies. Councils and states each set their own triggers, and factors like wall height, proximity to boundaries or driveways and any easements all come into play. We check the requirements for your site and handle the paperwork if approval is needed.
How do you calculate the cost of building a retaining wall?
Height is usually the single biggest factor, since taller walls need stronger materials, deeper footings and sometimes engineer certification. Length, material, access, soil, excavation and drainage make up the rest of the picture. Because these vary from yard to yard we inspect first and then issue a free written quote.
How long will my retaining wall project take from start to finish?
Smaller garden retaining walls are often wrapped up in just a few days. Structural walls, terraced designs and anything requiring engineer certification take longer, sometimes a couple of weeks for larger projects. Whatever the scope, you get a firm timeframe with your quote and regular updates while we build.
Our retaining wall is cracking and tilting. Should we repair it or replace it?
Anything retaining soil above a path, driveway or play area carries real consequences if it fails, so lean should never be ignored. The encouraging part is that early movement is often fixable with drainage and reinforcement rather than a rebuild. An on-site assessment settles the question safely and quickly.
Do you have the licensing and insurance needed to build retaining walls?
Should anything ever go wrong on site, our insurance protects you and your property, and our licences confirm we are qualified to do the work. Walls that need engineering are designed and certified by a structural engineer. We document the whole process so your records are complete.
What is your service area?
Distance is rarely a problem for us. We service the local area and the surrounding suburbs as standard, and we frequently take on retaining wall projects right across the wider region. If you are unsure about your address, send an enquiry and we will confirm straight away.
Can you walk me through the steps from booking to a completed wall?
Once you get in touch we book a site visit, where the wall is measured and the levels, soil, access and drainage are all assessed in person. A written quote lands soon after, and your approval lets us arrange any engineering or council approvals that apply. The crew then digs, pours footings, builds the wall, installs the drainage and backfills, and we make a point of tidying the site and updating you as the work progresses.
Is drainage really necessary behind a retaining wall?
When a wall starts leaning shortly after heavy rain, trapped water is almost always the culprit. Saturated backfill can press against a wall with several times the force of dry soil, more than most structures are designed to resist. We design every wall with ag pipe, gravel and weep holes so that water never gets the chance to accumulate.
Will my new retaining wall be covered by a warranty?
Verified compliance through engineer certification is standard on our engineered walls, and a workmanship guarantee applies across everything we build. If a wall ever falls short of that standard, we return and make it right.
Parkvale Retaining Walls Service Area
About Us
Rotting timber sleepers, rusted posts and soil spilling through the gaps are all signs your wall is on borrowed time. Hastings Retaining Walls is the Hastings team homeowners call when a retaining wall needs to be repaired properly or replaced with something built to last.
Property owners in Hastings deal directly with licensed, insured builders rather than a sales team. We have real experience across concrete sleeper, treated timber, link block, stone and boulder, and the footings are never compromised.
We leave sites tidy, quotes in writing and clients fully informed in plain language. The wall goes up to standard, the drainage goes in behind it, and nobody gets sold more than the block requires.
A failing wall does not always need replacing, and we will tell you when a repair will do the job. When a new wall is the answer, we build in concrete sleepers, timber, block or stone and include proper drainage behind every structure.
After a quote, an inspection or simply some advice? Hastings Retaining Walls delivers all three without any fuss.
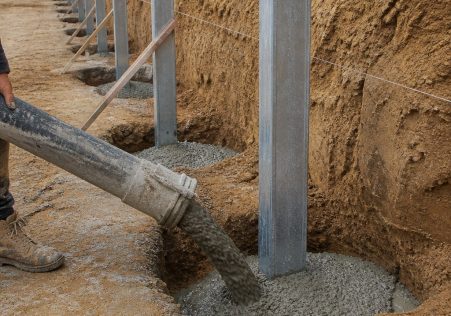
New Retaining Walls
Concrete sleeper, timber, block and boulder walls
Retaining Wall Repairs
Fix leaning, cracking and bowing walls

Wall Replacement
Remove and rebuild failing retaining walls
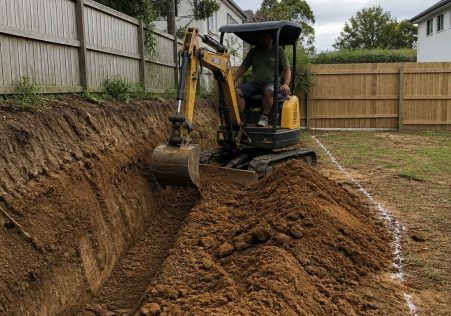
Drainage and Site Works
Drainage, excavation and site cuts done right