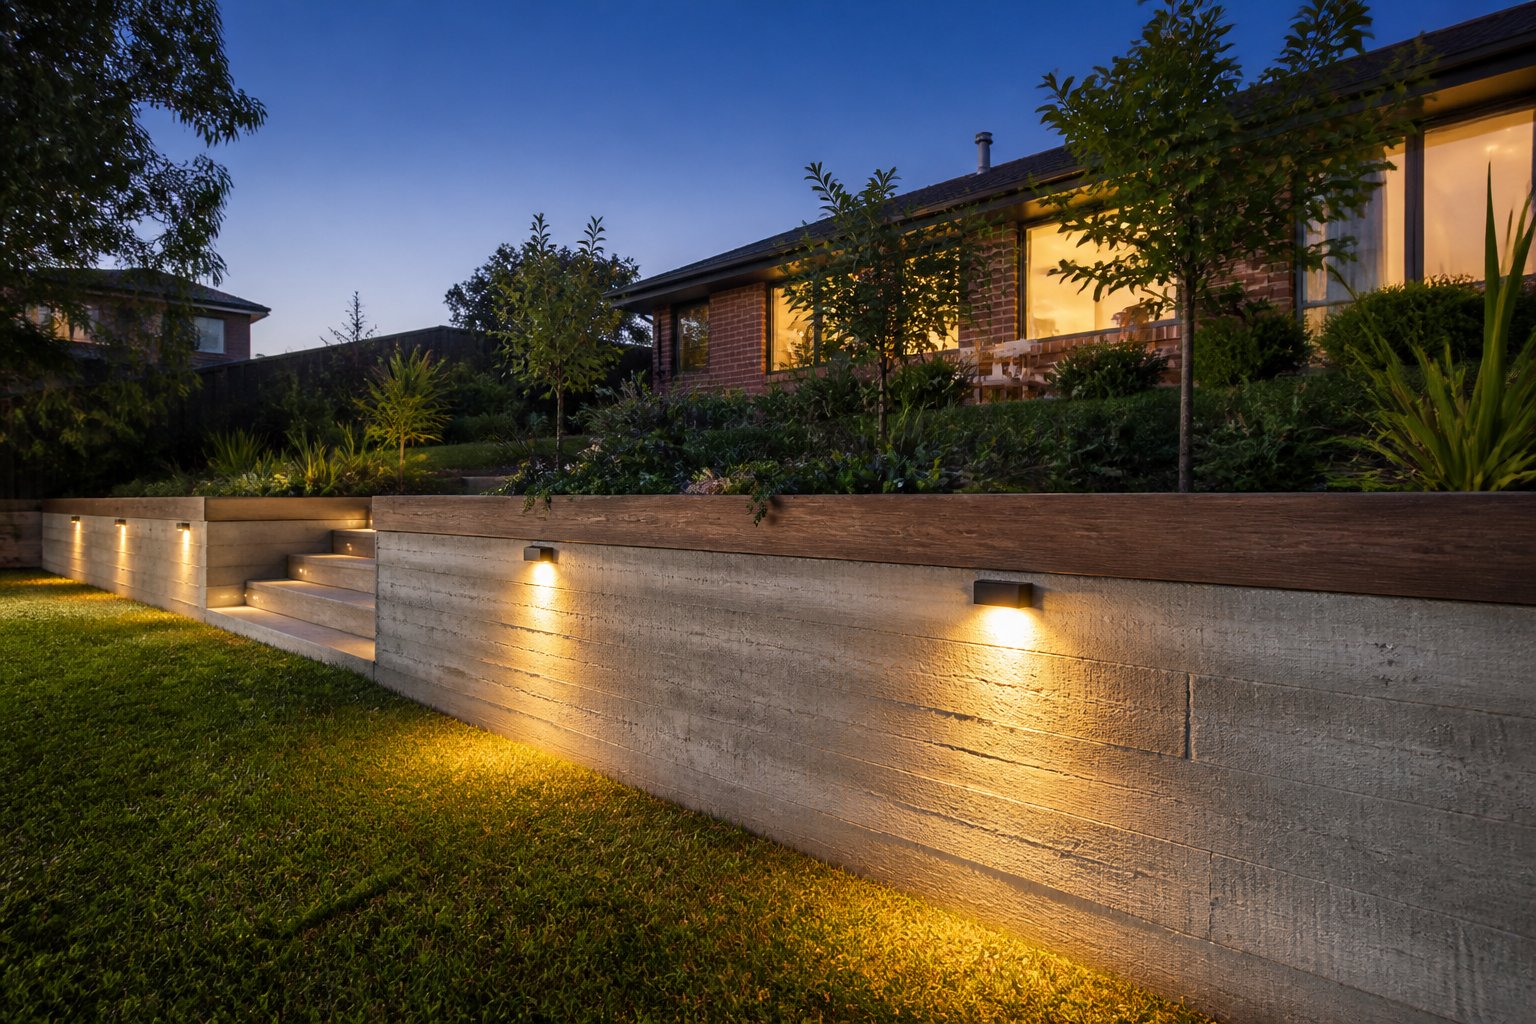
Hastings
Hold back slopes and protect your yard with engineered Retaining Walls built to last across FernhillProfessionally Built Retaining Walls for Fernhill Living
After heavy rain, the ground behind a retaining wall holds far more water than most people realise, and all of that weight presses on the structure at once. Walls built without relief for that pressure rarely survive many wet seasons.
- Saturated soil multiplies the load
- Water relief built into design
- Strong footings carry the weight
- Every major wall style built
Hastings Retaining Walls are trusted across Fernhill for retaining walls that manage water properly, hold their line through every season and meet council requirements wherever approvals apply.
Book a free site visit and get honest advice on the right wall for your property.
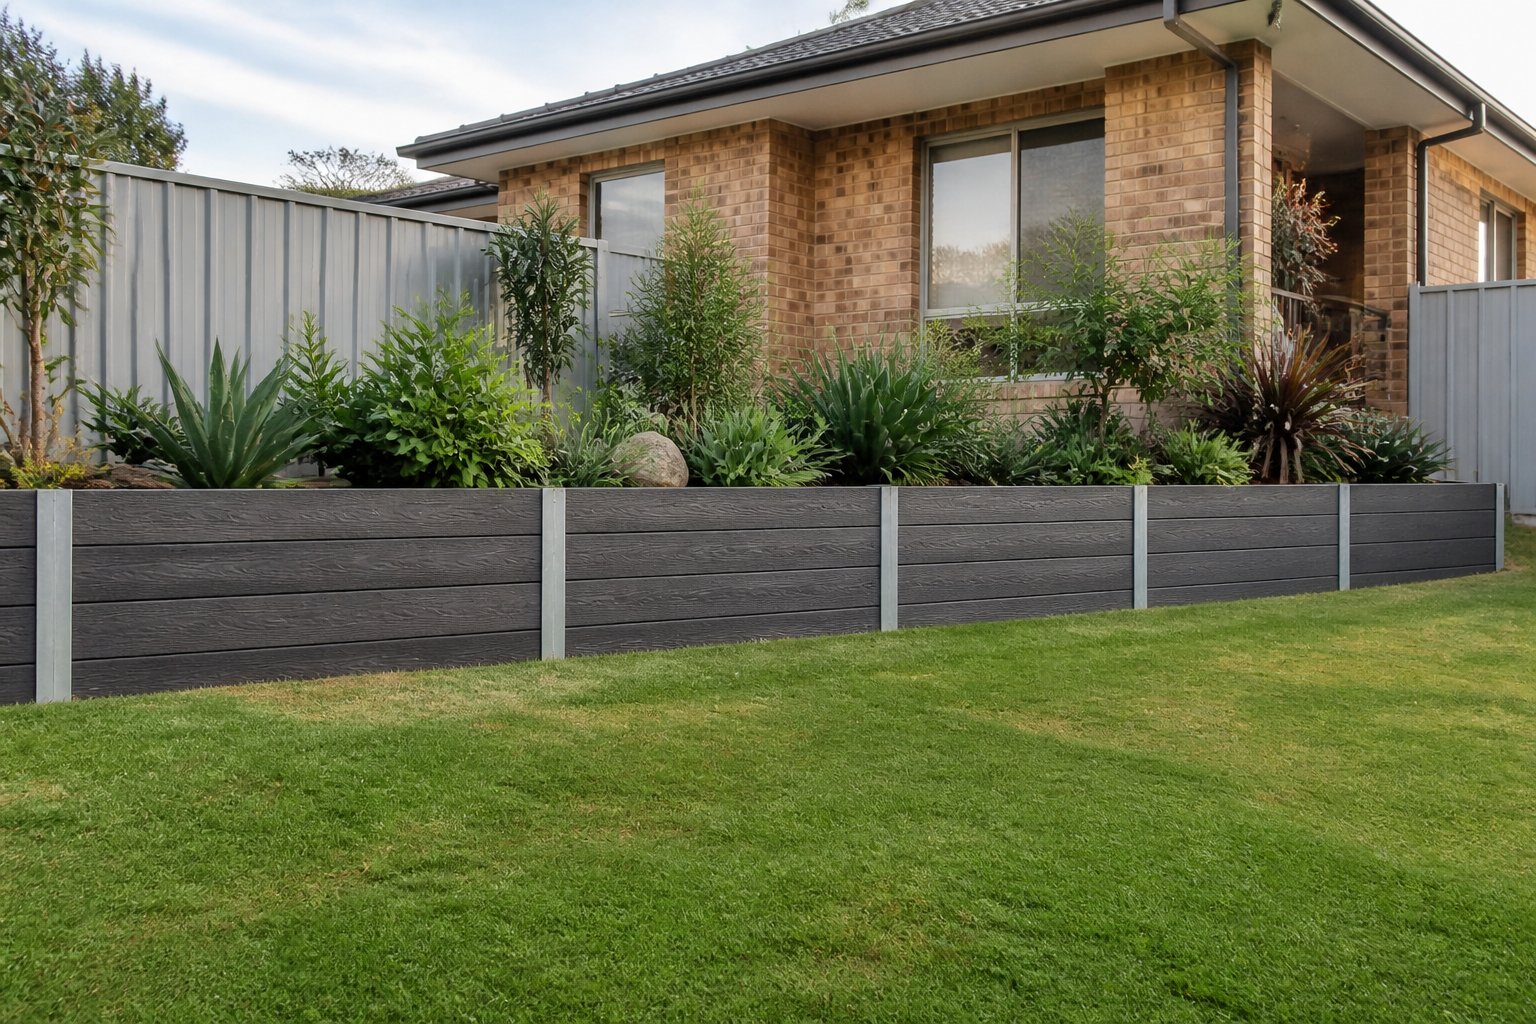
Cracked Retaining Walls Repaired Across Fernhill
On a sloping block, a failing retaining wall is not just a wall problem, it is a fences, gardens and driveway problem waiting to happen. The longer the soil keeps winning, the more of your property gets dragged into the eventual repair.
- Slope failures take structures along
- Gardens and driveways sit downstream
- Movement spreads beyond the wall
- Early intervention contains the damage
Hastings Retaining Walls secures struggling walls on sloping blocks around Fernhill before the failure spreads to everything the wall protects.
One inspection now can spare you a much larger project later. Call Hastings Retaining Walls.
Ready to Hold Back Your Fernhill Slope
Talk to our Fernhill team today for a free, no obligation quote on a retaining wall built to last.
Properly Engineered Retaining Walls for Fernhill Homes
Would the wall you are about to pay for pass an engineer’s inspection? It is a question worth asking before the build starts, because a retaining wall holds back serious weight and any weakness in design or construction will show itself within a few winters on a Fernhill block.
- Load calculated, never assumed
- Footings sized for the soil
- Drainage built in from day one
- Approvals managed where required
Hastings Retaining Walls builds so the answer is always yes, with every wall designed for its load and every council or engineering requirement handled along the way.
Arrange a site assessment with Hastings Retaining Walls now and receive a free quote without any obligation.
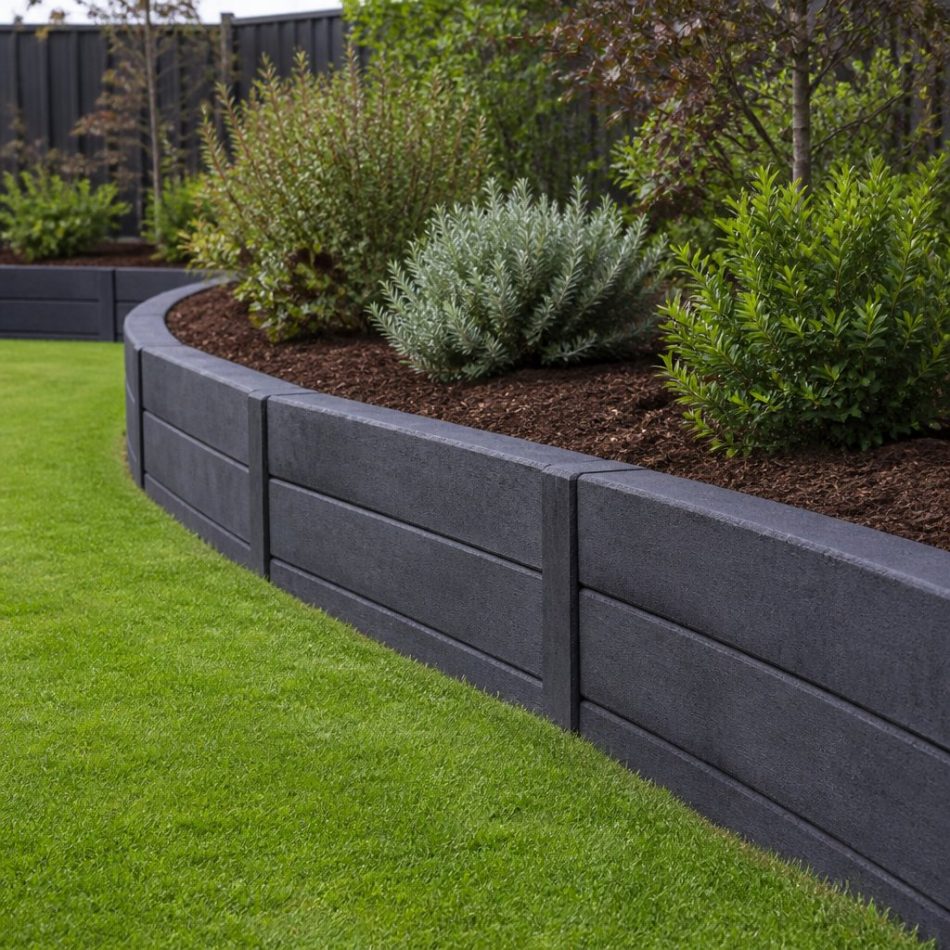
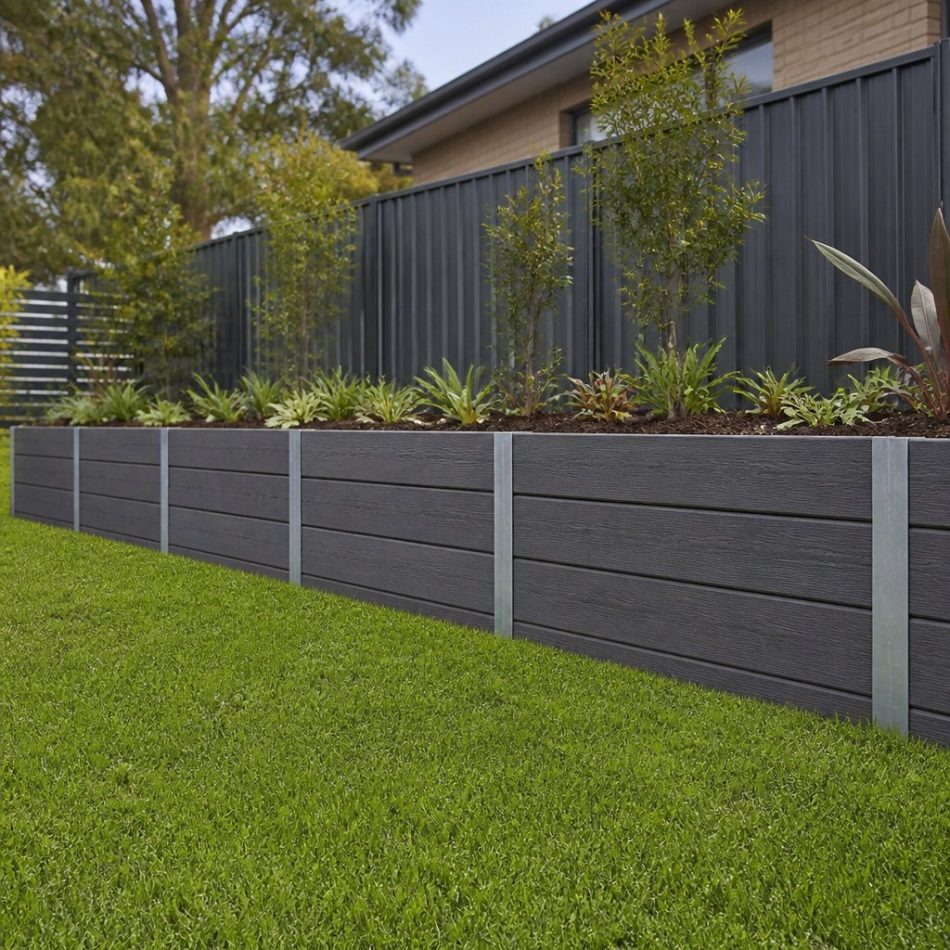
How We Take Retaining Walls From Quote to Handover in Fernhill
One phone call sets everything in motion. We come out to your place in Fernhill, measure the site, check levels, soil and access, talk through drainage, and follow up with a written quote before any work is agreed.
- One call starts it all
- Free measure and assessment
- Nothing begins without a quote
- Ordered build, tidy handover
Should your wall need engineering or council approval, Hastings Retaining Walls organises both, then the build proceeds through excavation, footings, the wall, drainage and backfill without shortcuts.
Set your project in motion today. Call Hastings Retaining Walls to arrange a free site visit.
Retaining Walls That Boost Street Appeal in Fernhill
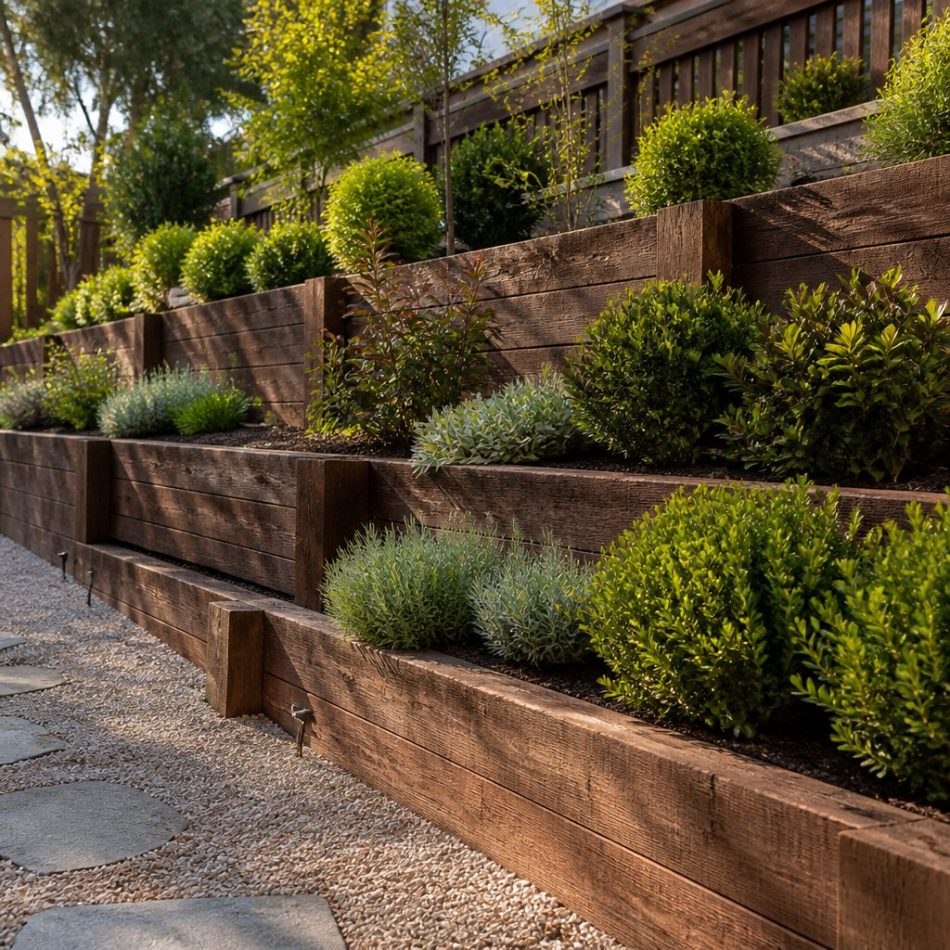
Terraced levels turn an awkward sloping block into a backyard that works, with room for a lawn, a veggie patch or a paved entertaining area. The right wall makes the ground itself an asset instead of a problem.
- Terraces ready for lawn or paving
- Concrete sleeper and timber options
- Soil held safely in place
- Erosion stopped by proper drainage
- Real value added to the property
From concrete sleeper walls to timber and boulder builds, Hastings Retaining Walls matches the material to the site in Fernhill and engineers every wall to hold its ground for decades.
Call Hastings Retaining Walls to discuss turning your slope into space you’ll actually use.
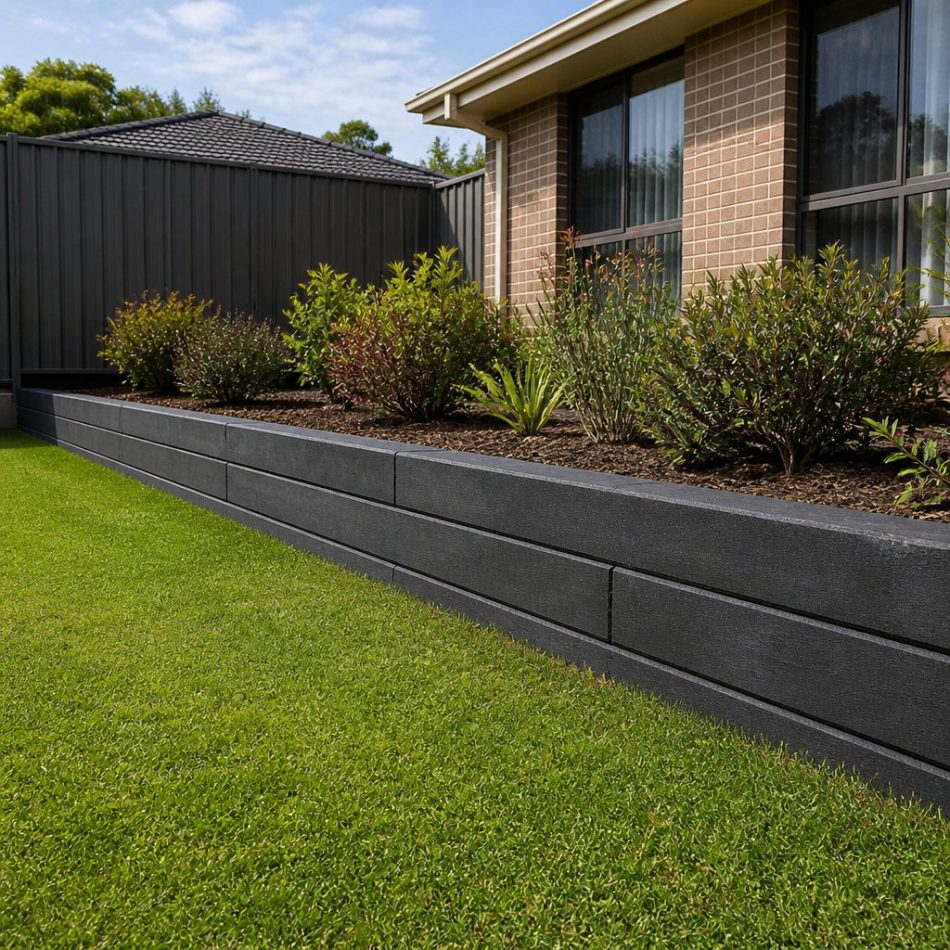
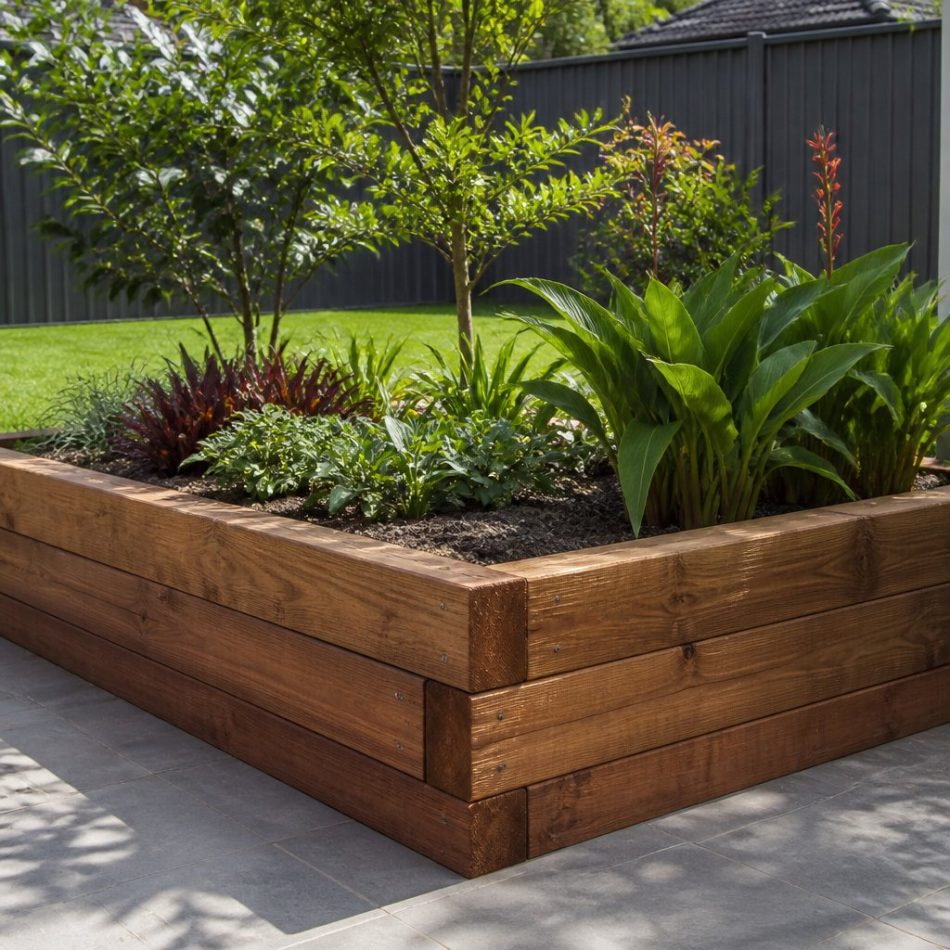
Expert Tips for Retaining Walls in Fernhill
Would your retaining wall pass a quick health check today? A slight lean, hairline cracking or water pooling at the base are the questions worth asking about any wall in Fernhill, because each one points to pressure building behind the face.
- Look for lean after rain
- Clear weep holes and outlets
- Avoid loading the high side
- Suit materials to the slope
Whether your wall is timber, concrete sleeper or boulder, Hastings Retaining Walls will tell you plainly what is holding up well and what needs attention, with no scare tactics.
If any of those questions made you pause, get expert advice early. Contact Hastings Retaining Walls before minor movement turns into a rebuild.
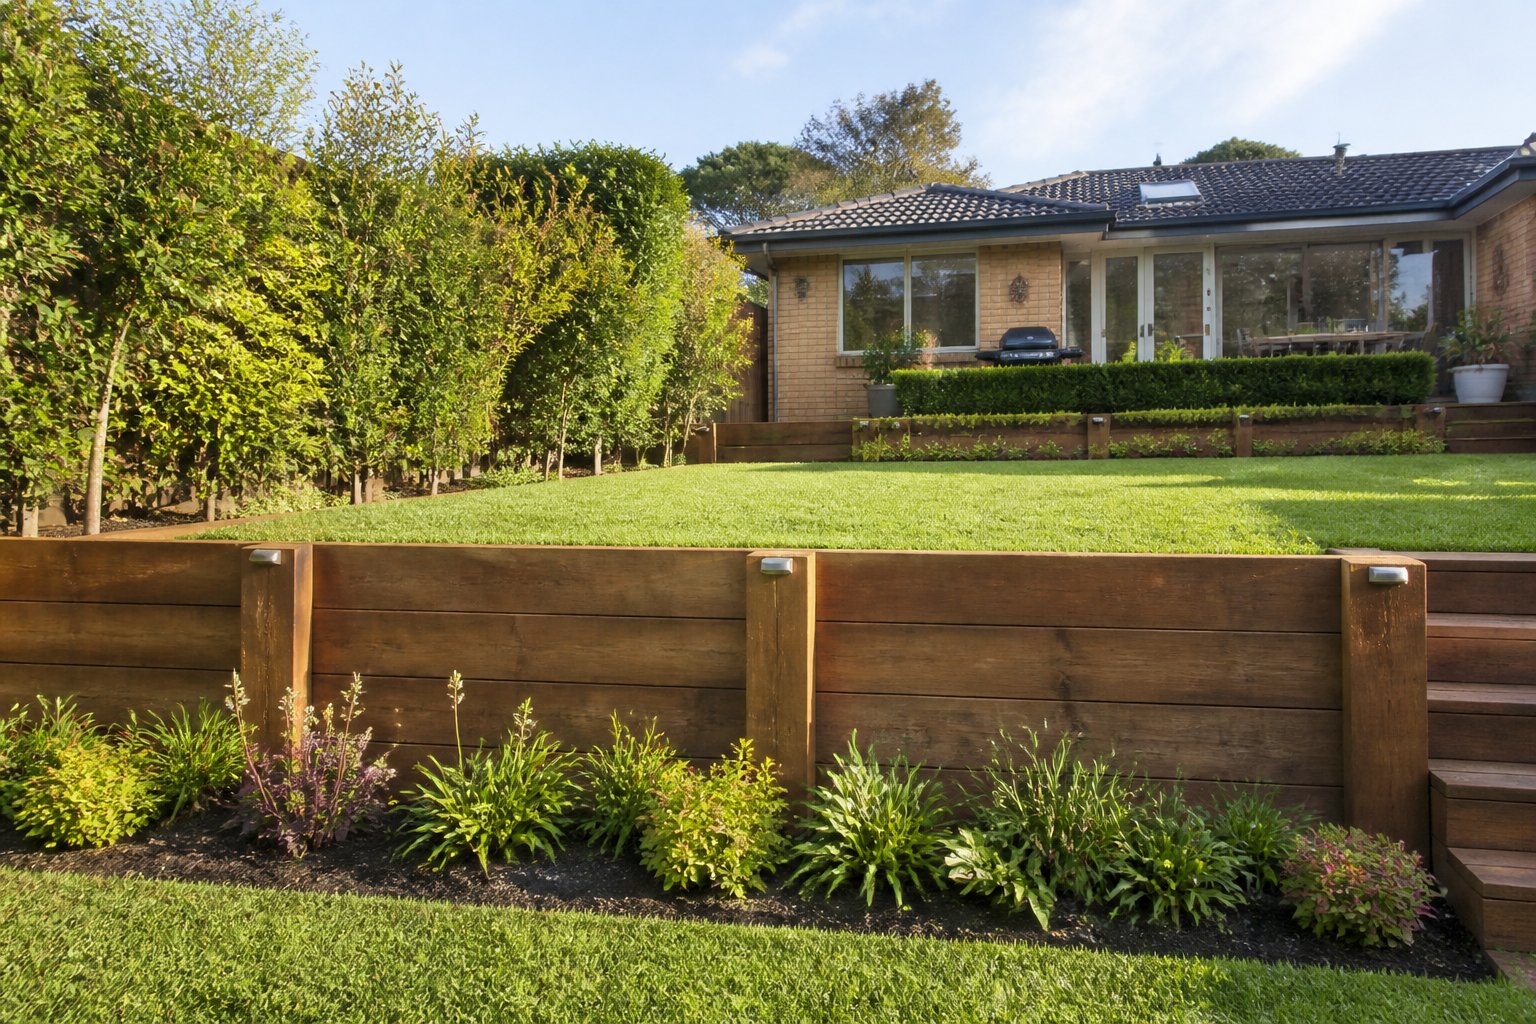
FAQs About Retaining Walls
Do you construct both garden walls and structural retaining walls?
A retaining wall can be a practical structure, a landscape feature or both, and the material sets the tone. We construct concrete sleeper walls for strength, timber for natural warmth, link block for clean modern lines and boulder walls for a dramatic look. Each recommendation is matched to your site, soil and spend.
Do retaining walls need engineering sign-off or council approval?
Council areas across the country apply different thresholds, and state legislation differs as well, which is why generic online advice is so often wrong. Height, boundary setbacks, driveways and easements all influence whether consent is required. We check your specific situation and arrange any approvals as part of the job.
How is a retaining wall quote calculated?
You will never be hit with a figure mid-build, because the full price is locked in writing before we start. It is worked out from the wall’s dimensions, your choice of material, access for equipment, soil conditions, excavation, drainage and any engineering or approvals. The inspection and the quote are both free and obligation free.
Once work starts, how long until my retaining wall is finished?
Timeframes depend on the size and complexity of the wall, but a typical residential job is done in a few days to about a week. Bigger structural walls or projects needing approvals take longer to get underway. We set out the expected schedule with the quote and let you know straight away if anything changes.
My retaining wall is showing cracks and movement. Can it be repaired or should it be rebuilt?
Risk to people and property is the first thing we weigh up. A small, stable lean can usually be repaired with drainage improvements and anchoring, but a wall that keeps moving is heading for collapse and needs replacing before it gets there. We will not sign off on a repair we do not believe is safe.
Are you licensed and insured to build retaining walls?
The law treats retaining walls as structural construction once they pass a modest size, and our licensing reflects that responsibility. We are insured for the work we do and arrange engineer certification whenever a wall calls for it. You receive the compliance documents along with the finished wall.
Do you cover my area?
Checking whether we cover your address takes less than a minute. Our standard service area is the local area and all the surrounding suburbs, with regular work across the wider region too. Call us or send through an enquiry and we will confirm straight away.
What does the journey from enquiry to completed retaining wall involve?
Owners often ask who handles the paperwork, and the answer is that we do. After the initial site visit, where we measure and assess levels, soil, access and drainage, you receive a written quote, and approval lets us arrange any engineering or council requirements. We then excavate, pour footings, build the wall, install drainage and backfill, leaving the site clean and tidy and keeping you informed from first visit to final walk-through.
Why is drainage so important for a retaining wall?
A wall that drains well is a wall that lasts. Without a path out, water saturates the backfill and the soil pushes against the structure with several times the force of dry ground, leading to bowing, cracking and eventual collapse. We design a drainage system for every wall we build, sized to suit the soil and slope of the site.
Do you stand behind the retaining walls you construct?
Confidence in the finished result is something we want every client to have. That is why all our work carries a workmanship guarantee and engineered walls are independently certified. Anything that looks off after handover earns a prompt return visit from our team.
Fernhill Retaining Walls Service Area
About Us
Some blocks are all slope and no flat, which makes every project feel impossible. We are Hastings Retaining Walls, and our retaining walls carve Hastings hillsides into terraces you can actually live on.
Soil, slope and load all change how a wall should be built, and experience is what lets us read them correctly. We are licensed builders with full insurance, and we bring in an engineer whenever the design needs one.
A wall built to a shortcut always costs more in the end, so we simply refuse to build that way. Our quotes are in writing before work begins, our advice is straight, and our drainage is never an afterthought.
Our scope takes in everything a retaining wall project can demand. That means design and engineering for steep blocks, construction in all major materials, repair of damaged walls, complete replacements and the drainage and excavation work in between.
Give us a ring and we will arrange a time to look at your site anywhere in Hastings.
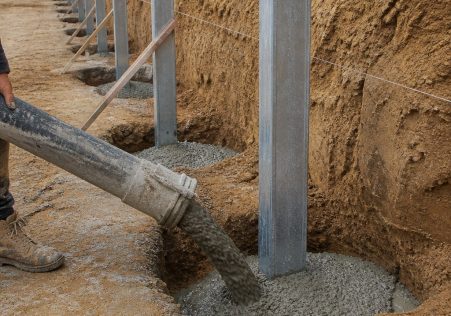
New Retaining Walls
Concrete sleeper, timber, block and boulder walls
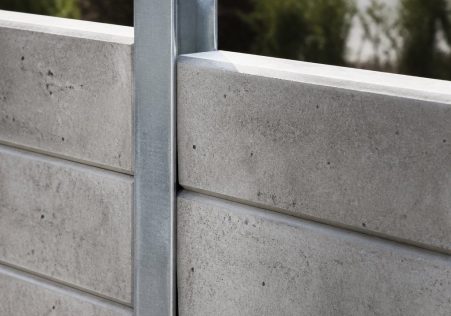
Retaining Wall Repairs
Fix leaning, cracking and bowing walls

Wall Replacement
Remove and rebuild failing retaining walls
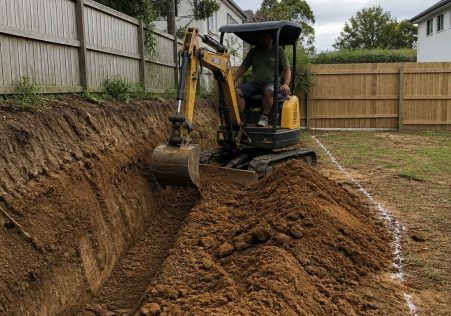
Drainage and Site Works
Drainage, excavation and site cuts done right